Use the existing air paths—after assessing them.
- Duct condition and airflow
- Return paths and closed rooms
- Equipment and restoration scope
Vernon / four-season home file
Room comfort, distribution, low-temperature capacity, backup, electrical supply and outdoor siting belong in one design conversation.
Floor area alone cannot describe heat loss, solar gain, room use, doors, ducts or a difficult north-facing bedroom. Begin with the building and how it actually behaves across the seasons.
Build the room story ↓The exterior condition, the rooms people occupy and the controls they actually use all belong in the same comfort conversation.
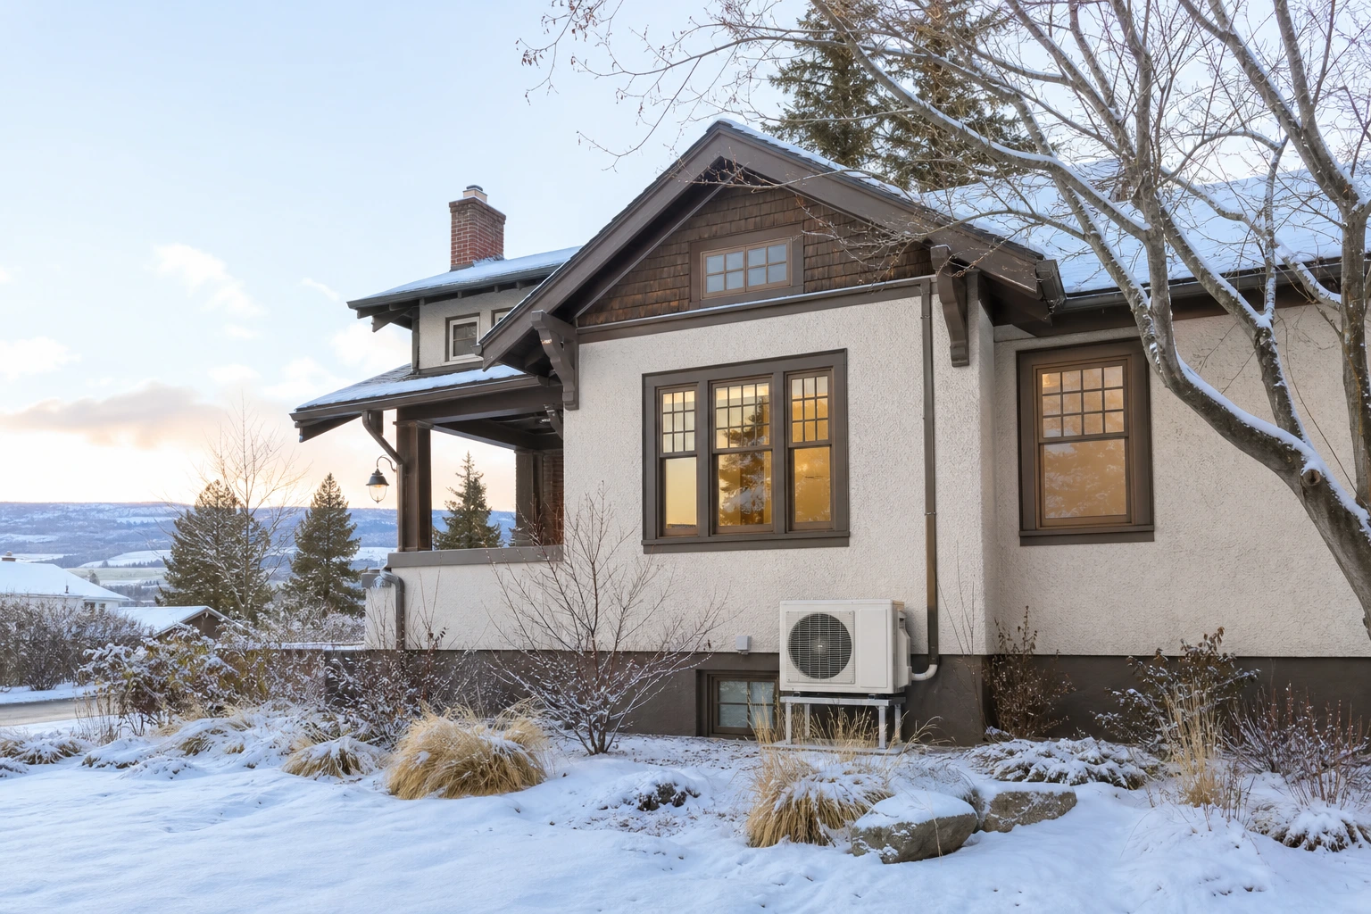
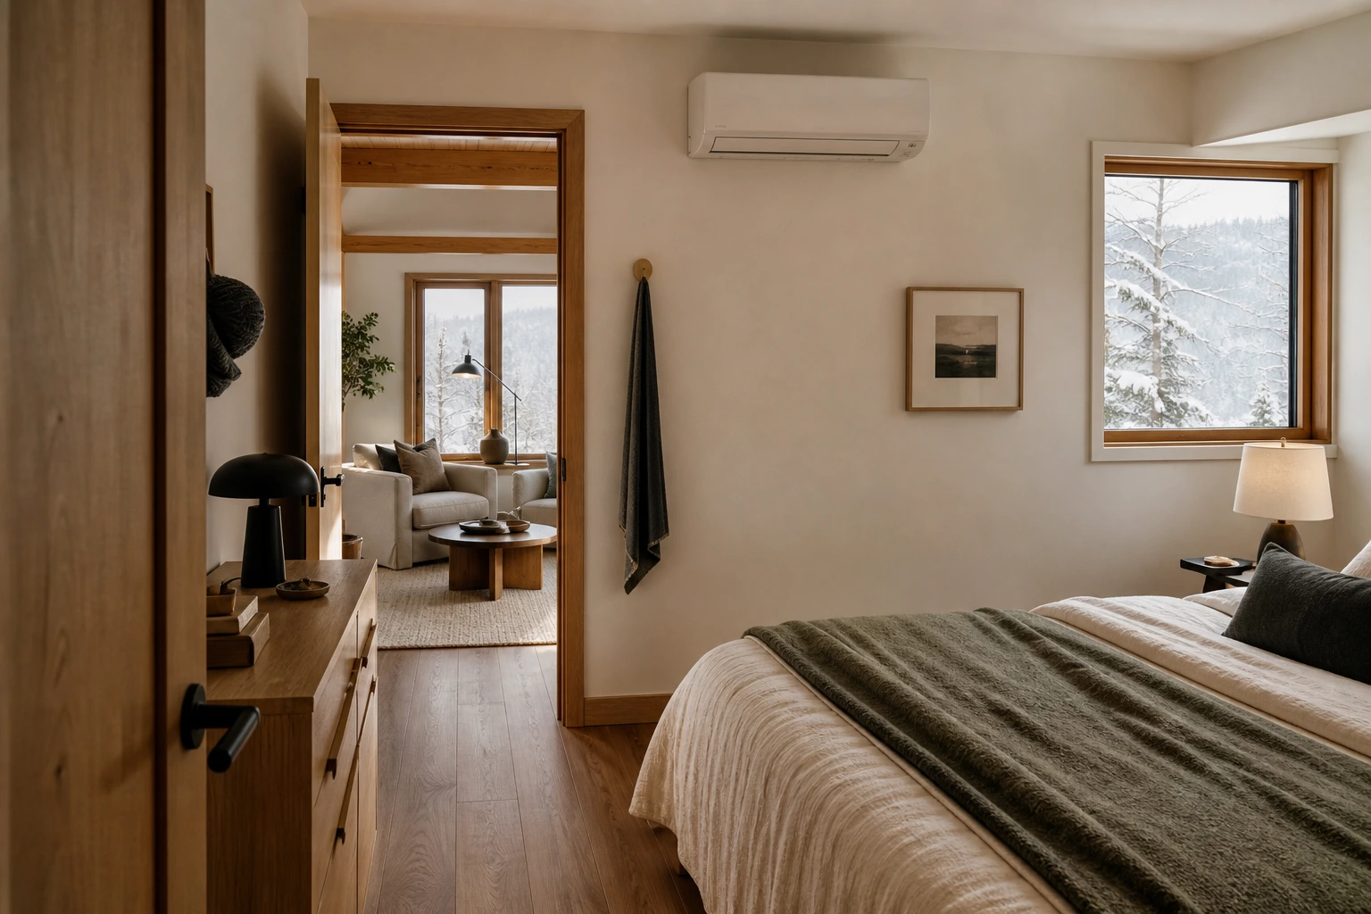
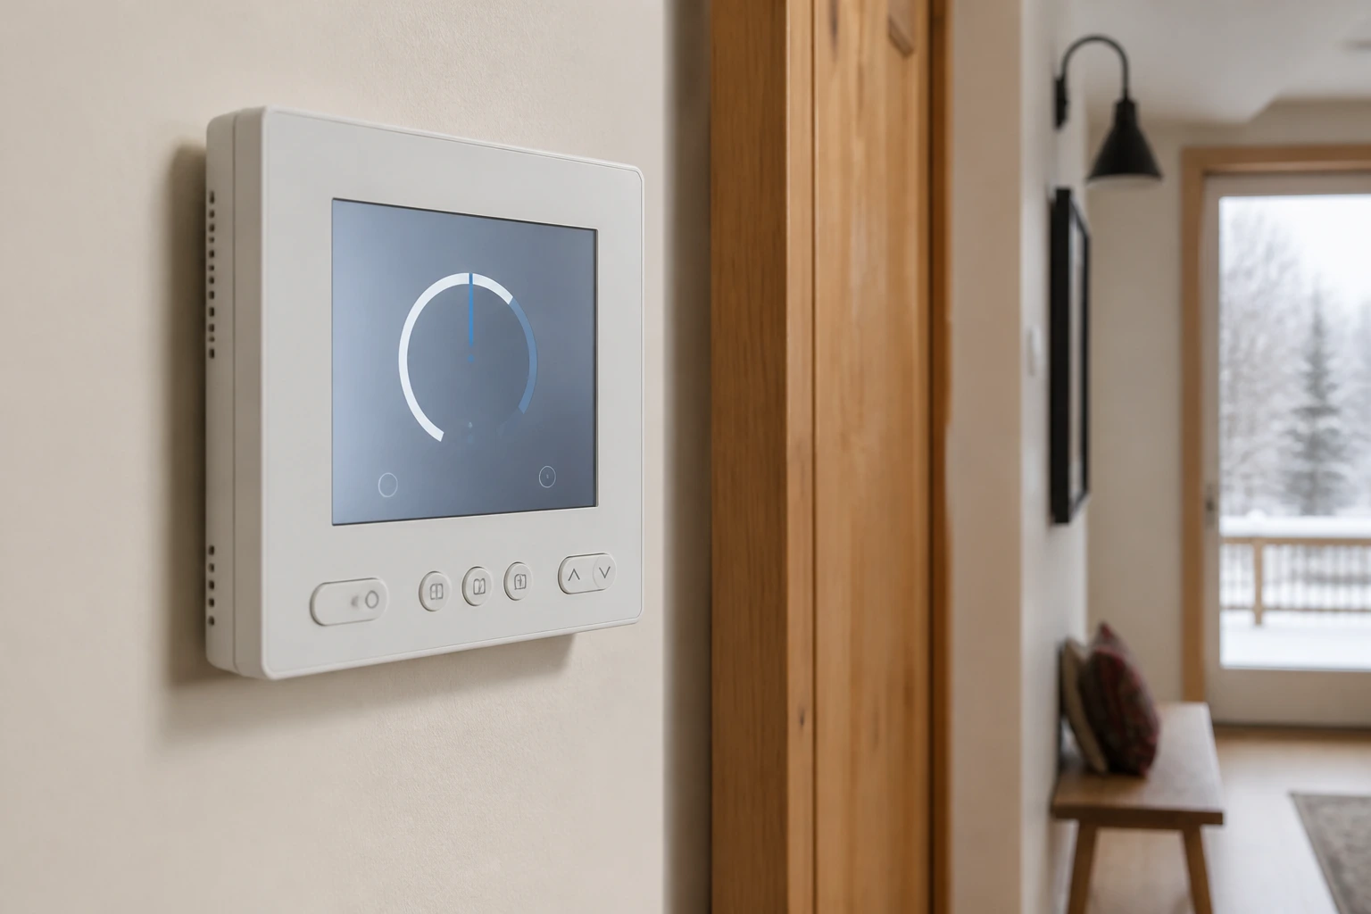
Choose an area of the home. The studio surfaces evidence to bring into an assessment—not a remote sizing result.
Record glazing, solar exposure, open connections, thermostat patterns and when the room feels uncomfortable.
EVIDENCE / exposure · use · comfort logMove through the planning sequence. Every step adds a question the proposal should answer with home-specific and model-specific evidence.
Ask which outdoor condition and calculated home load are being used before comparing equipment.
Needed: load method + assumptionsBegin with the home’s design comparison: calculated need, outdoor condition and the rooms that lose comfort first.
Calculated home need + room pattern
Ducted and ductless are distribution approaches—not quality grades. Compare how each layout reaches rooms, fits the building and can be maintained.
The winter view above establishes the outdoor condition. This frame returns the decision to rooms, doors, placement and the way comfort moves through the home.
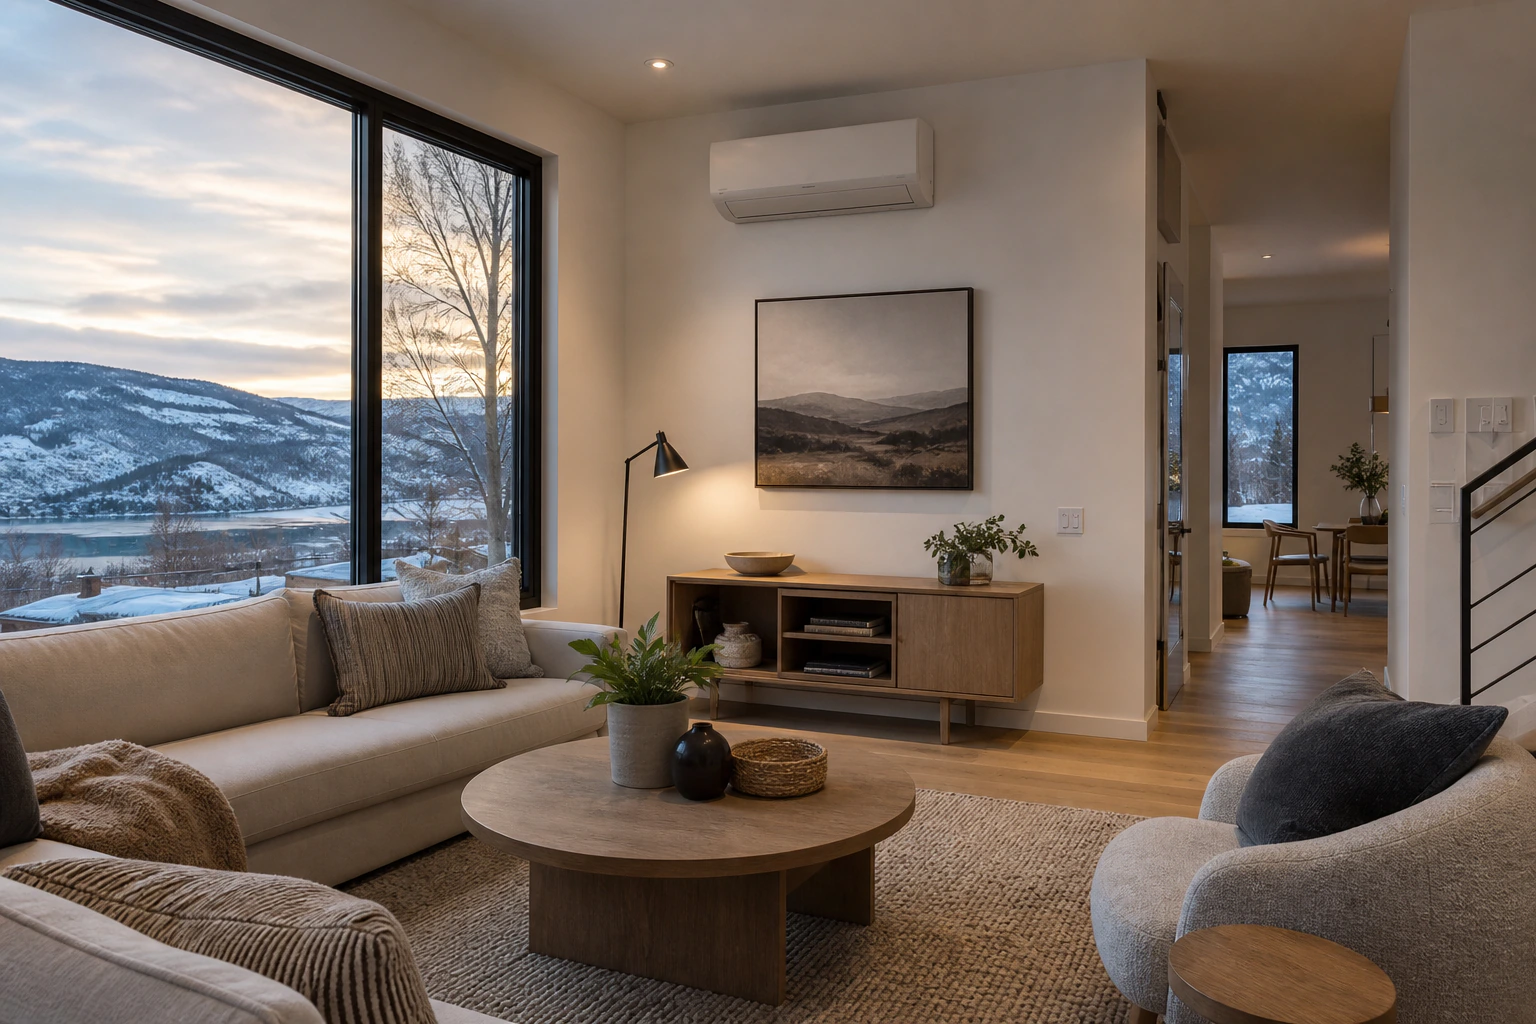
Map electrical capacity, indoor-to-outdoor routes, defrost drainage, snow, clearances, sound context and service access before treating a location as settled.
Program amounts, customer and home requirements, equipment criteria, professional roles and timing can change. Verify the current route before ordering equipment or counting an incentive in the project budget.
Home load, room needs, distribution assessment and outdoor assumptions.
Exact equipment schedule, relevant capacity data, backup and controls.
Electrical, routes, drainage, outdoor siting, permits and exclusions.
Startup data, control setup, owner training and maintenance records.
No. The home’s envelope, rooms, distribution, existing use, renovation plans and relevant outdoor conditions belong in a project-specific calculation and assessment.
No. They are different distribution strategies. Compare the actual room map, ducts or head locations, routes, comfort goals, maintenance and scope.
Ask for the selected model’s published capacity at the relevant outdoor conditions beside the home’s calculated need, plus a clear backup and control strategy.
The location should be assessed for airflow, clearance, defrost drainage, snow and ice, sound context, neighbours, service access, routes and current requirements.
No. Programs and eligibility can change. Verify the current program, requirements, professional roles, equipment and timing before relying on an incentive.
Share the existing heating, uncomfortable rooms, known distribution, outdoor constraints and project goals. Project-specific assessment is needed before sizing or eligibility conclusions.
Discuss the property(778) 658-0032extension 244LOCAL DECISION LIBRARY
The approved local guides keep property facts, authority checks and proposal questions organized.